Trusses designed and built under one roof
Stark designs roof trusses and builds them in our own St. Catharines shop, so the people quoting your job are the same ones standing behind it.
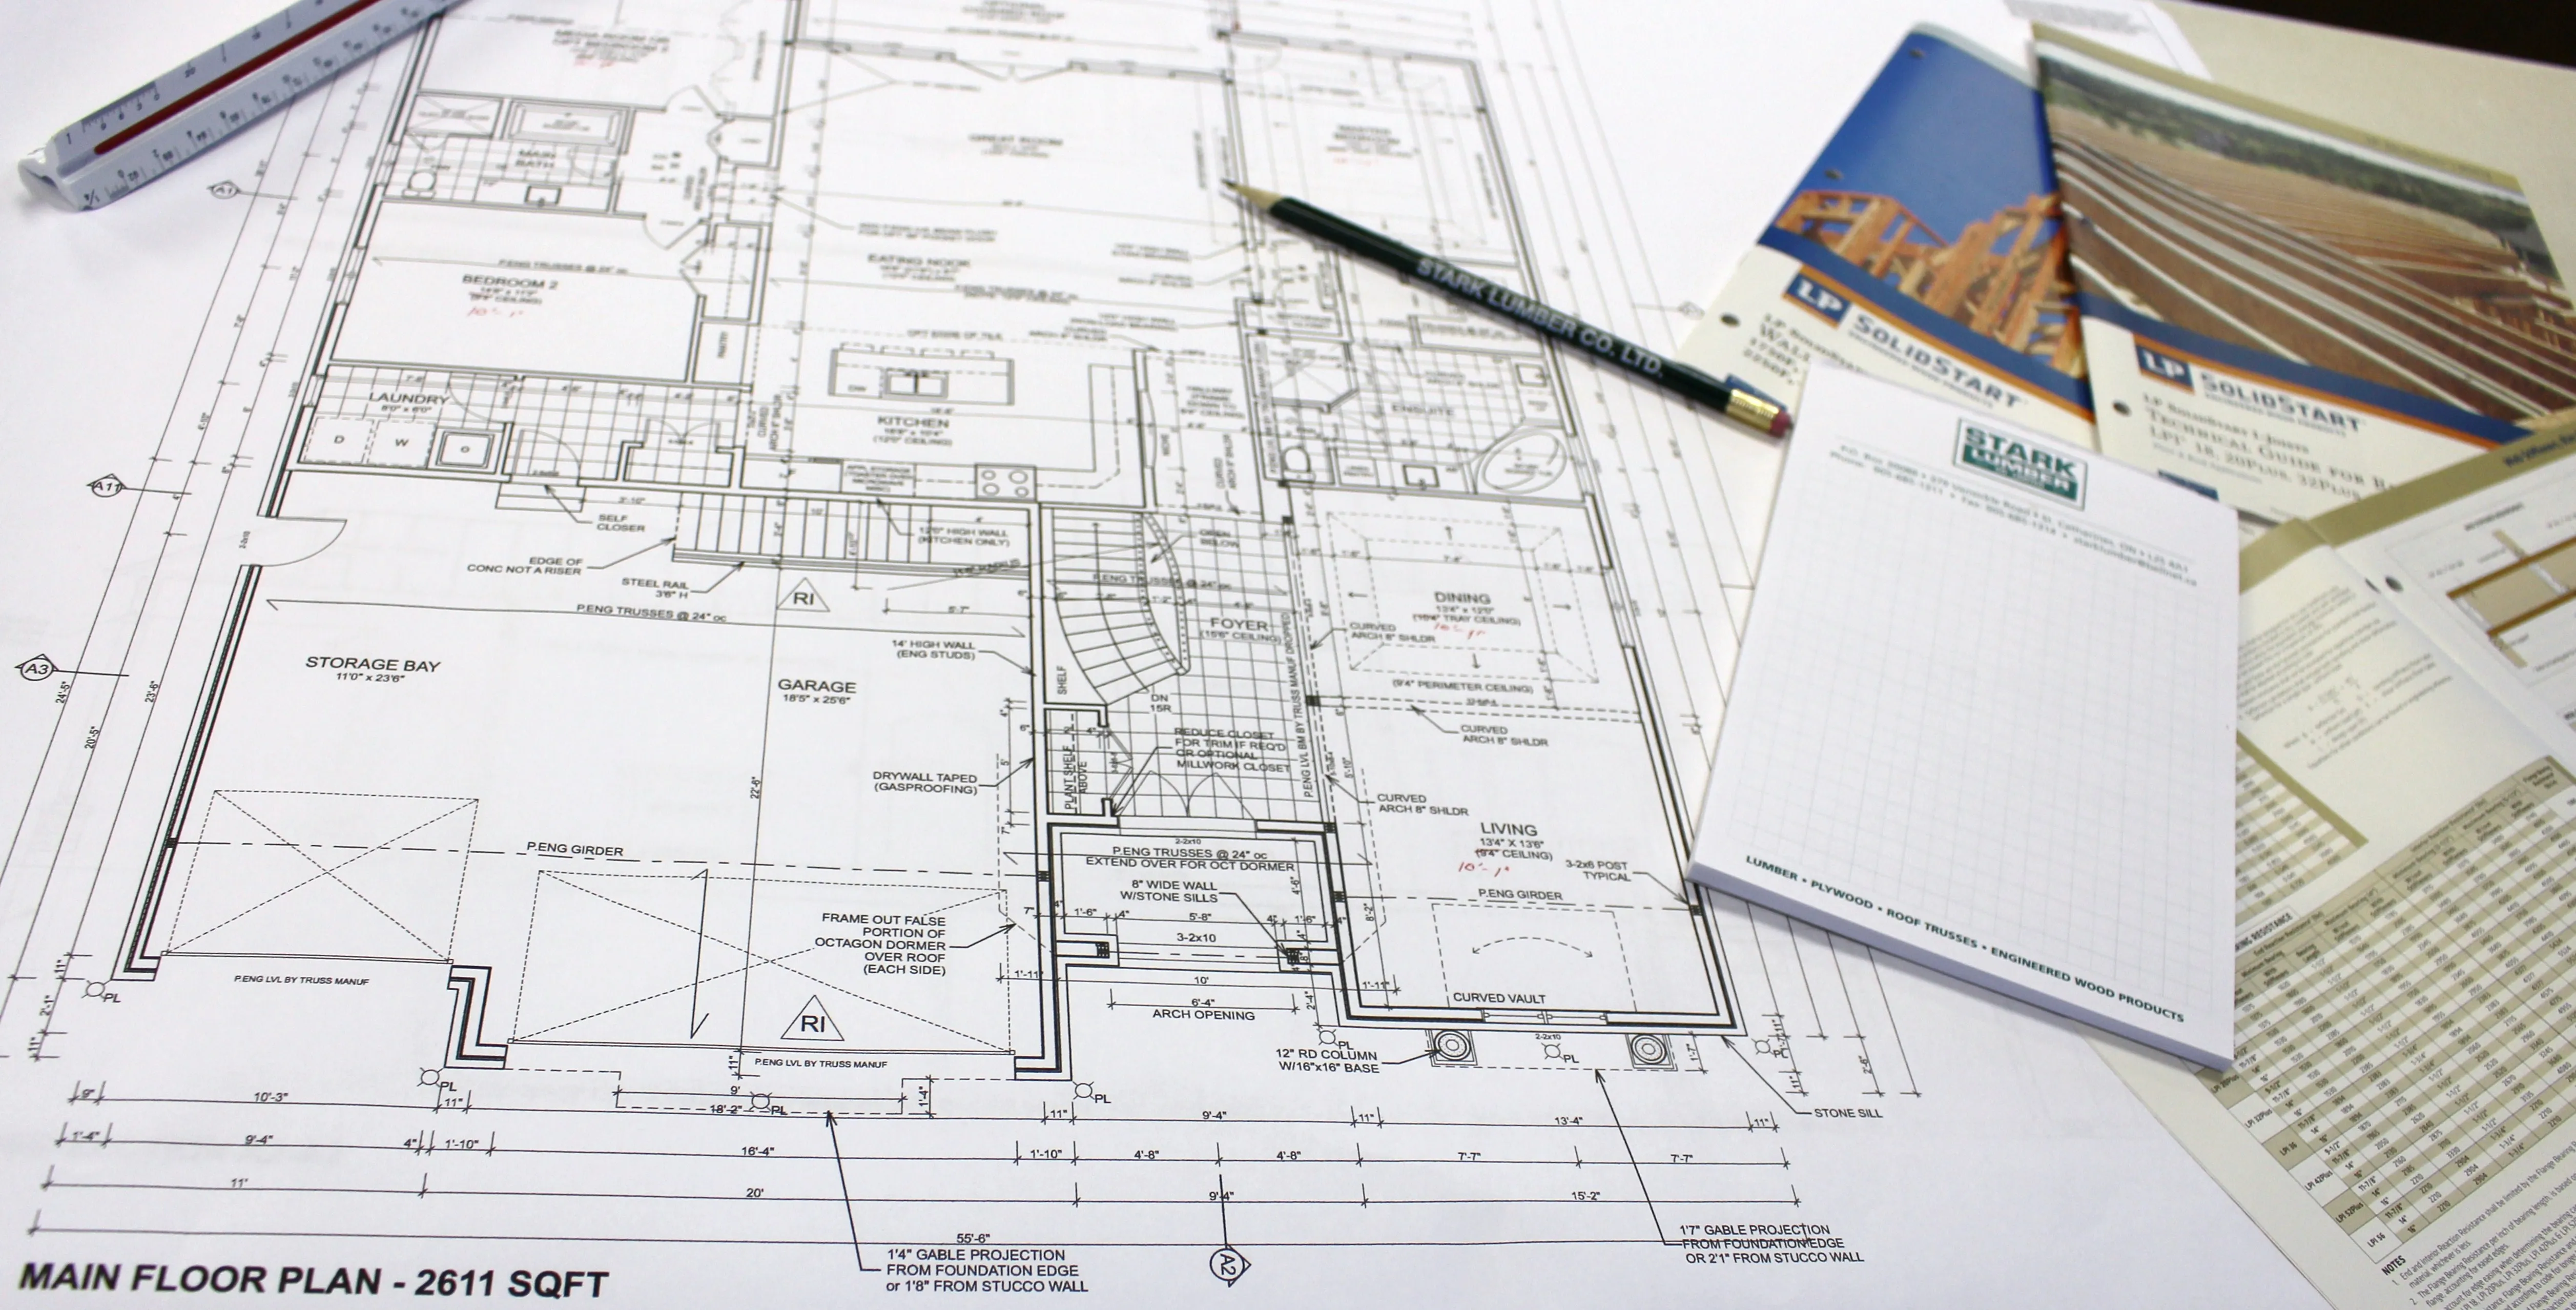
Four services, one point of contact
Roof truss design
Residential, commercial and farm trusses engineered to your plans, with layouts developed around your project.
Engineered floor systems
Floor layouts with I-joists and engineered wood products, designed to meet structural requirements without fighting the architecture.
LVL beam design
Laminated veneer lumber beams sized and specified for your spans, ready to order from the same yard.
Lumber take-offs
Hand your plans over and get back a complete material list, counted by people who frame-count for a living.
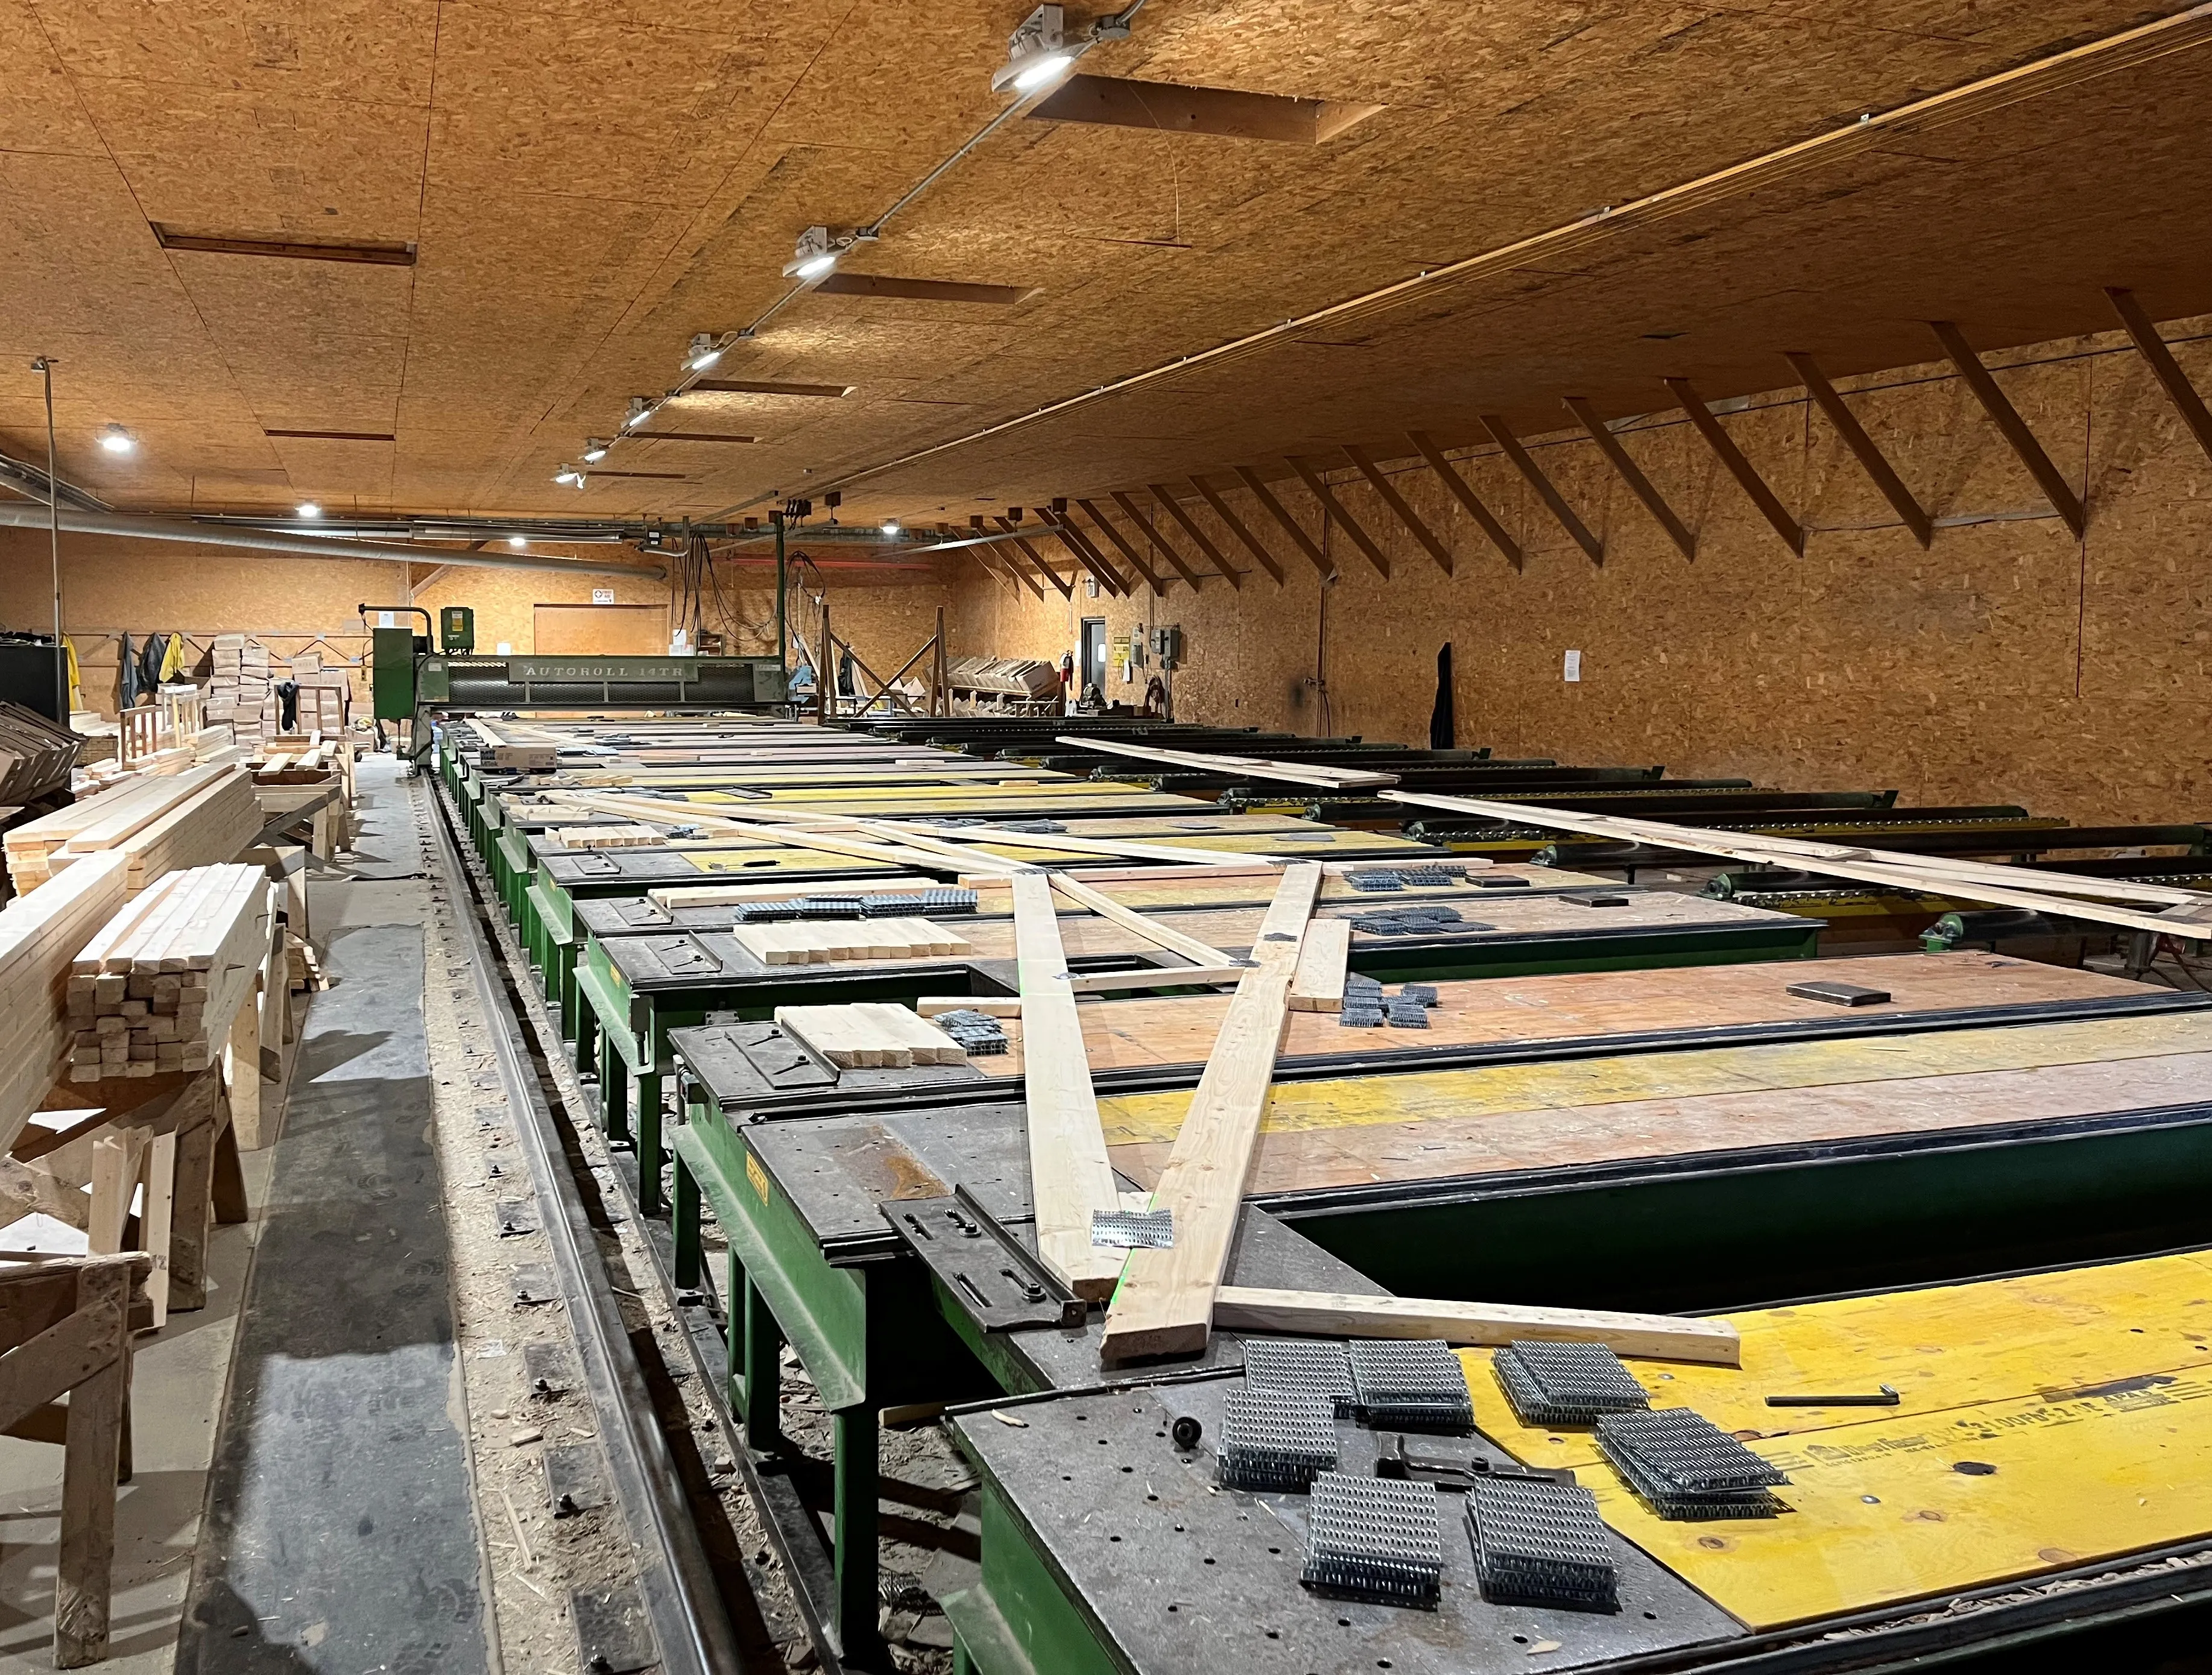
From screen to sawdust
Designs go straight from our engineering software to the shop floor, where a computerized component saw and laser-assisted truss set-up keep every cut and every joint where the drawing says it should be.
Builders consult with us early to work out structural solutions for unique roof designs. We'd rather solve it on screen than on your site.
Have plans ready to quote?
Upload them with the contact form or drop by the yard. We'll take it from there.